

The kitchen is no longer merely a space for preparing food; it has become one of the most prominent rooms in the home. It is a place for gathering and socialising and, increasingly, a key element in the layout and design of the home.
That is why, when choosing a home, it is worth paying attention not only to its size or fittings, but also to how the kitchen relates to the other rooms. There are various types of kitchens, and the choice between an open-plan, closed or semi-open layout can completely change the way we enjoy our home.
There is no single ‘perfect’ kitchen. The best one is the one that suits our needs, habits and way of life.
Types of kitchens: open-plan, closed or semi-open – which one should you choose?
One of the first things that defines a kitchen is its relationship with the living room and dining room. In this respect, we can broadly distinguish between open-plan, closed and semi-open kitchens. Each option offers different features and may be more suitable depending on the lifestyle of the home’s occupants.
Open-plan kitchens
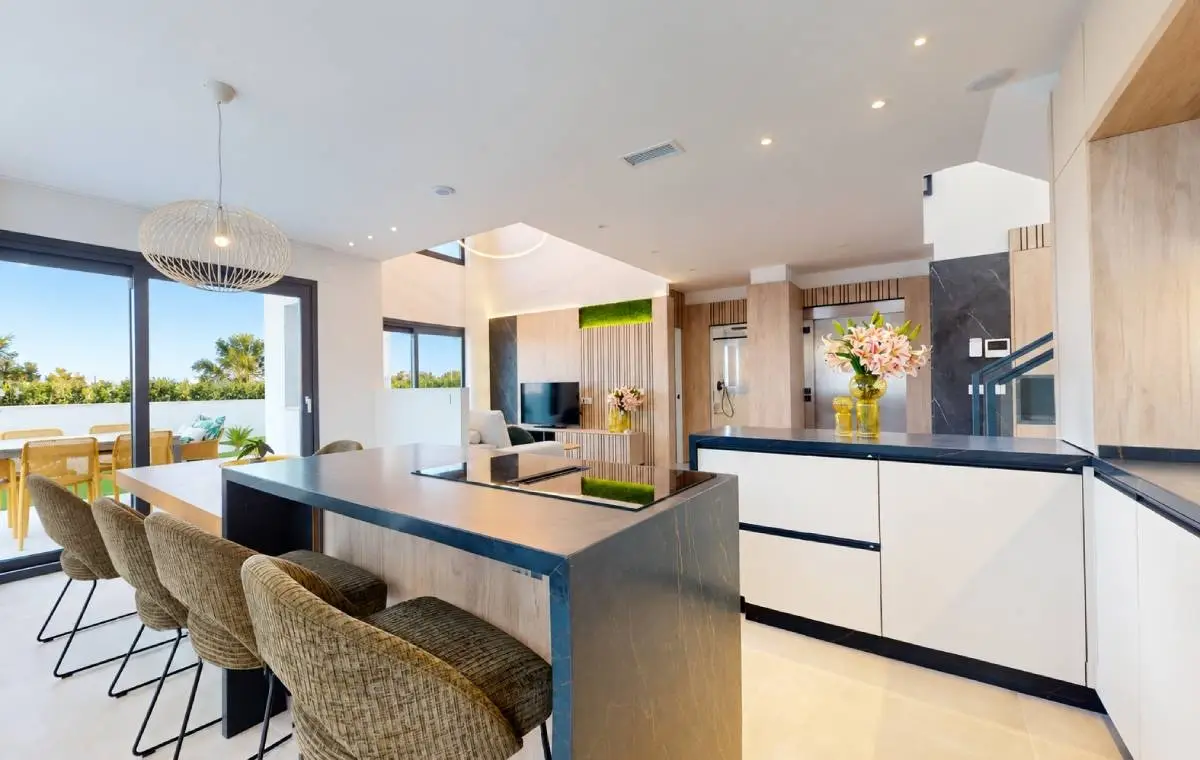
Open-plan kitchens have become a very common feature in contemporary homes. By blending into the living room or dining room, they help to create spaces that are more spacious, brighter and visually connected.
This layout also encourages a more sociable lifestyle. Cooking is no longer an activity separate from the rest of the home, but becomes part of the moments shared with family or guests. An island or a peninsula can act as a transitional element between different areas whilst also serving as a space for food preparation, breakfast or socialising.
Enclosed kitchens
At the other end of the spectrum are enclosed kitchens, a traditional solution that continues to offer significant advantages. Having a separate room allows for better containment of odours and noise, as well as providing a greater sense of order in relation to the living areas of the home.
It may be a particularly attractive option for those who use their kitchen extensively or prefer to keep each area clearly separate.
Semi-open-plan kitchens
Between these two options lie the semi-open-plan kitchens, which aim to combine the best of both concepts. Glazed partitions, sliding doors or large openings allow you to maintain a visual connection with the living room and make the most of the natural light, whilst offering the option to separate the two spaces when necessary.
When deciding between these types of kitchens, rather than following a specific trend, it’s best to think about how the home will actually be used. Do we cook regularly? Do we enjoy entertaining guests? Do we particularly value open-plan spaces? Do we prefer to have a separate room? The answers will help determine which layout best suits our day-to-day lives.
Materials, worktops and finishes: the keys to a durable and functional kitchen
Layout is important, but the quality of a kitchen also depends to a large extent on the materials and finishes chosen. As with the rest of the home, opting for high-quality finishes It is essential for ensuring the durability, comfort and functionality of every space.
In the case of the kitchen, as it is a room that is used frequently, it is particularly important to strike a balance between aesthetics, durability and ease of maintenance.
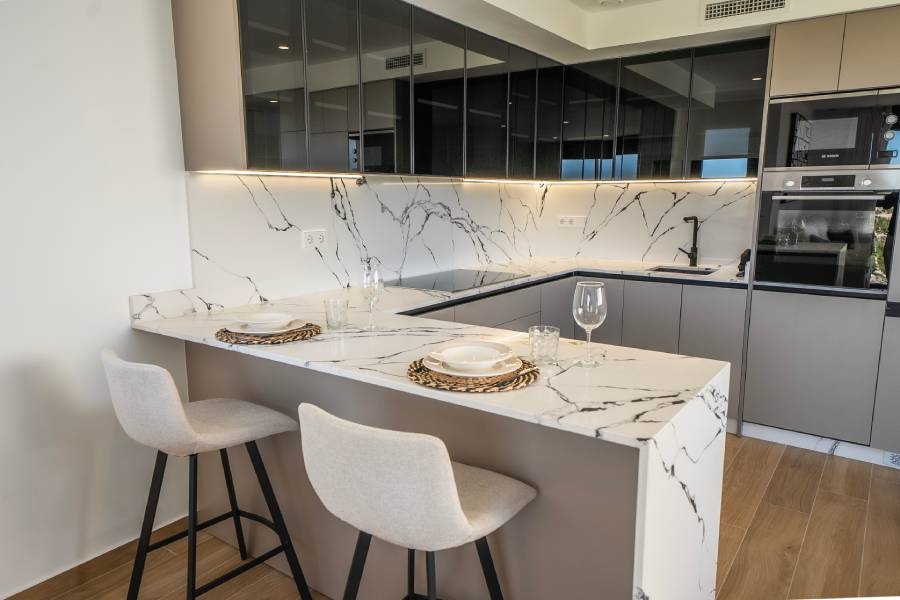
One of the factors that has the greatest influence on both design and functionality is the worktop. Materials such as quartz, natural stone, porcelain tiles and compact surfaces offer a range of aesthetic options and varying levels of resistance to heat, stains, knocks and everyday wear and tear.
The furniture They also play a key role. Light-coloured finishes can help to enhance the brightness and sense of space, whilst dark shades add depth and a more sophisticated feel. Wood finishes, meanwhile, bring warmth and create interesting contrasts with more contemporary materials.
Beyond trends, a well-designed kitchen should be comfortable to use and easy to maintain. Choosing durable worktops, high-quality fittings and practical storage solutions helps to ensure that it retains its functionality and aesthetic appeal over time.
The lighting This is another aspect that should not be overlooked. Wherever possible, making the most of natural light helps to create a more pleasant atmosphere during the day. This can be complemented by suitable general lighting and specific light sources in work areas, such as the worktop or the island.
The result should be a space where design and functionality work in harmony. An attractive kitchen is important, but it is even more important that it comfortably meets the needs of those who use it every day.
Kitchen design also depends on your lifestyle
As well as choosing between an open-plan or closed kitchen and selecting the right materials, there is another key factor: the interior layout.
In smaller kitchens, a linear layout can be a practical solution for making the most of the available space without making it feel cluttered. L-shaped layouts allow you to use two work surfaces and maintain good circulation, whilst U-shaped kitchens offer a large worktop area and plenty of storage options.
When there is enough space, the kitchens with an island take on particular importance. The island can incorporate a cooking area, a sink or storage space, but can also serve as a breakfast bar or a place for informal meals. In homes with open-plan kitchens, it also helps to visually separate this space from the living room without the need to put up walls.
In any layout, it is essential to consider the ease of movement and the relationship between the main work areas: storage, preparation, cooking and washing up. A organisation The right equipment makes it possible to carry out everyday tasks more comfortably and smoothly.
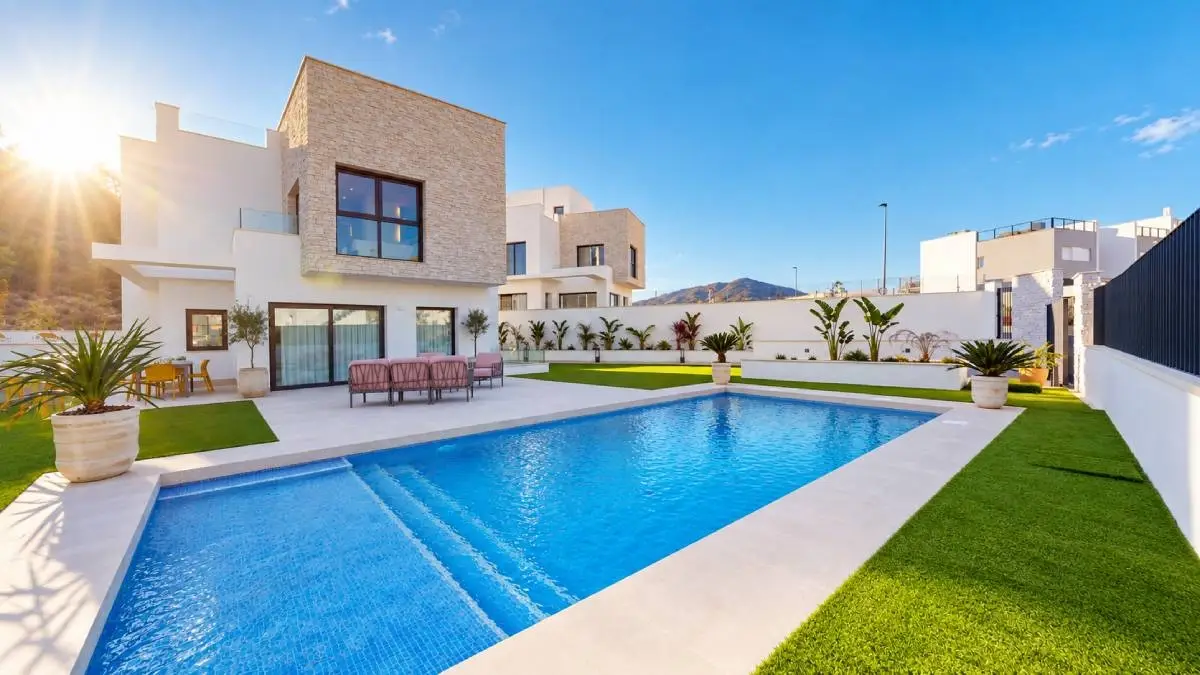
In the new build homes, the kitchen forms part of a broader concept of the home, which seeks to make the most of natural light, optimise space and encourage a sense of connection between the different rooms.
At Immosol, we are committed to homes designed to let you enjoy the Mediterranean lifestyle, with practical layouts, light-filled spaces and contemporary designs in which every room plays an essential role. After all, choosing a home also means imagining what our day-to-day life there will be like, and the kitchen is, without a doubt, one of the spaces where we end up sharing the most moments.
Discover our new-build developments on the Costa Blanca and find a home designed to suit your lifestyle.


 Spanish
  English
  French
  Dutch
Dutch