




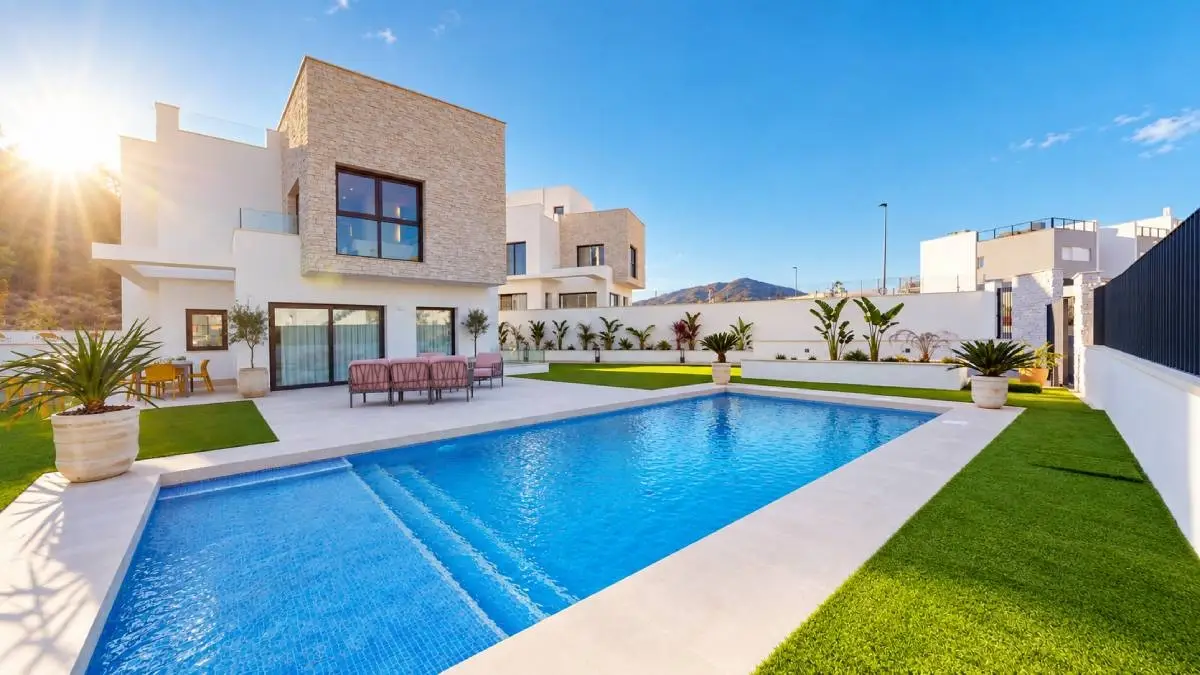
When buying a house, square metres are usually one of the first things we consider. However, a larger home is not always more comfortable. The way the spaces are laid out, the flow between the different rooms and the use of natural light can have a much greater impact on our day-to-day experience than the total floor area.
The a well-designed layout for a home It allows you to make the most of every square metre, create pleasant living spaces and adapt the layout to the needs of those who live there. That is why, when choosing a house, it is worth looking beyond the number of bedrooms or the size of the living room and paying attention to how it is laid out.
In the new building developments, layout takes on particular importance. Contemporary designs aim to cater for new ways of living, with more open-plan spaces, outdoor areas integrated into the home, and solutions that prioritise comfort without the need to increase the floor area.
How a good layout improves the comfort and functionality of a home
Let’s imagine two homes with the same floor area. One has long corridors, rooms that are difficult to furnish and a living room with little natural light. The other has well-proportioned spaces, straightforward layouts and rooms that flow naturally into one another. Although both have the same square metres, the feeling of spaciousness and comfort will be very different.
The the layout of a flat It has a direct influence on how we use each room. A well-thought-out design makes everyday activities easier, avoids unnecessary movement and allows us to make better use of the available space.
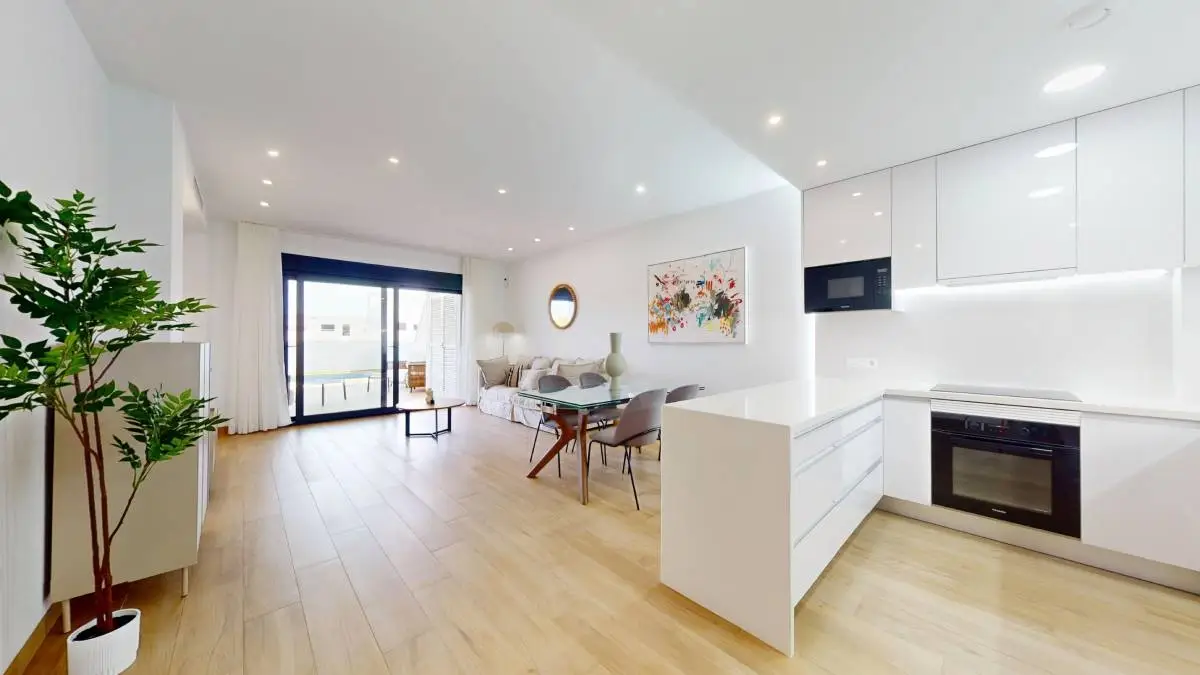
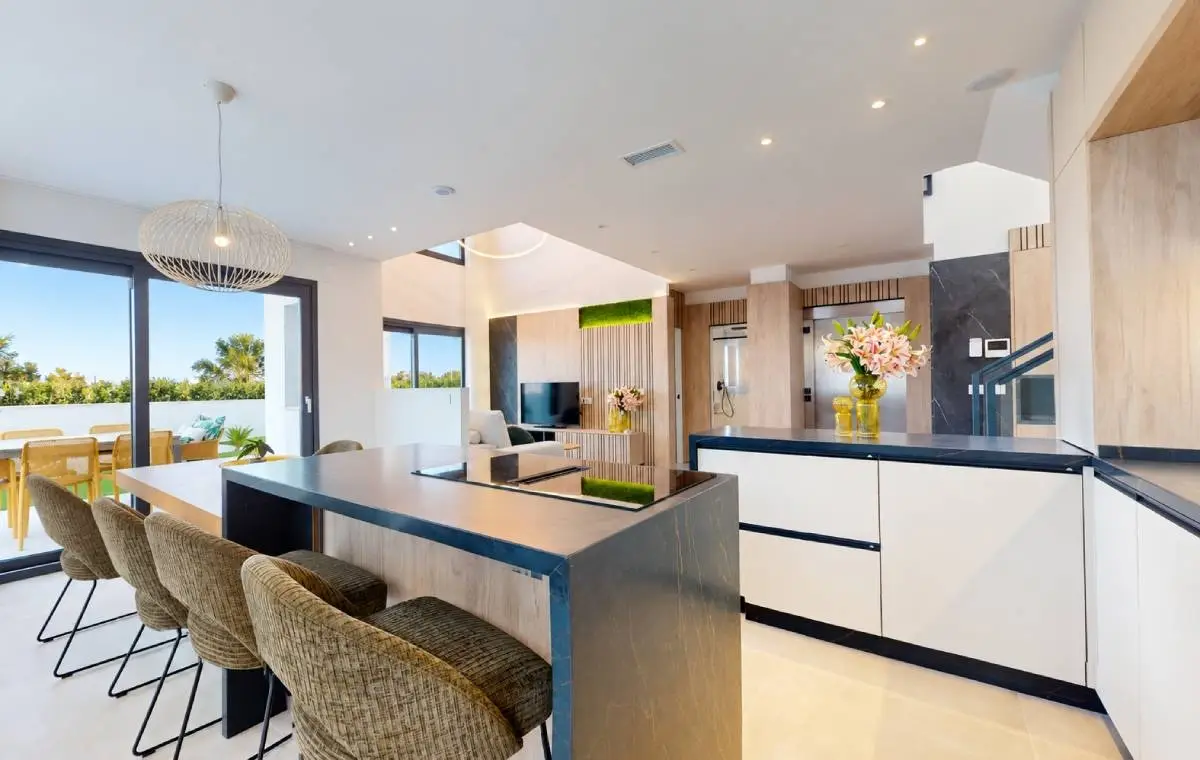
One of the aspects most highly valued at present is the connection between the kitchen and the living room. Open spaces encourage the natural light and create a more spacious living area, where cooking, eating and relaxing can all take place within the same space. Furthermore, they allow for greater flexibility when it comes to arranging the furniture and organising the different areas.
This does not mean that all rooms must be interconnected. Privacy remains important, particularly in bedrooms and bathrooms. A A balanced distribution distinguishes between the areas during the day, designed for socialising, as opposed to rest areas, where people seek greater tranquillity.
It is also worth paying attention to passageways. The corridors and hallways They are necessary in many homes, but when they take up too much space, they can reduce the usable floor area of the rooms. Minimising unnecessary walkways allows us to allocate more space to the rooms we actually use.
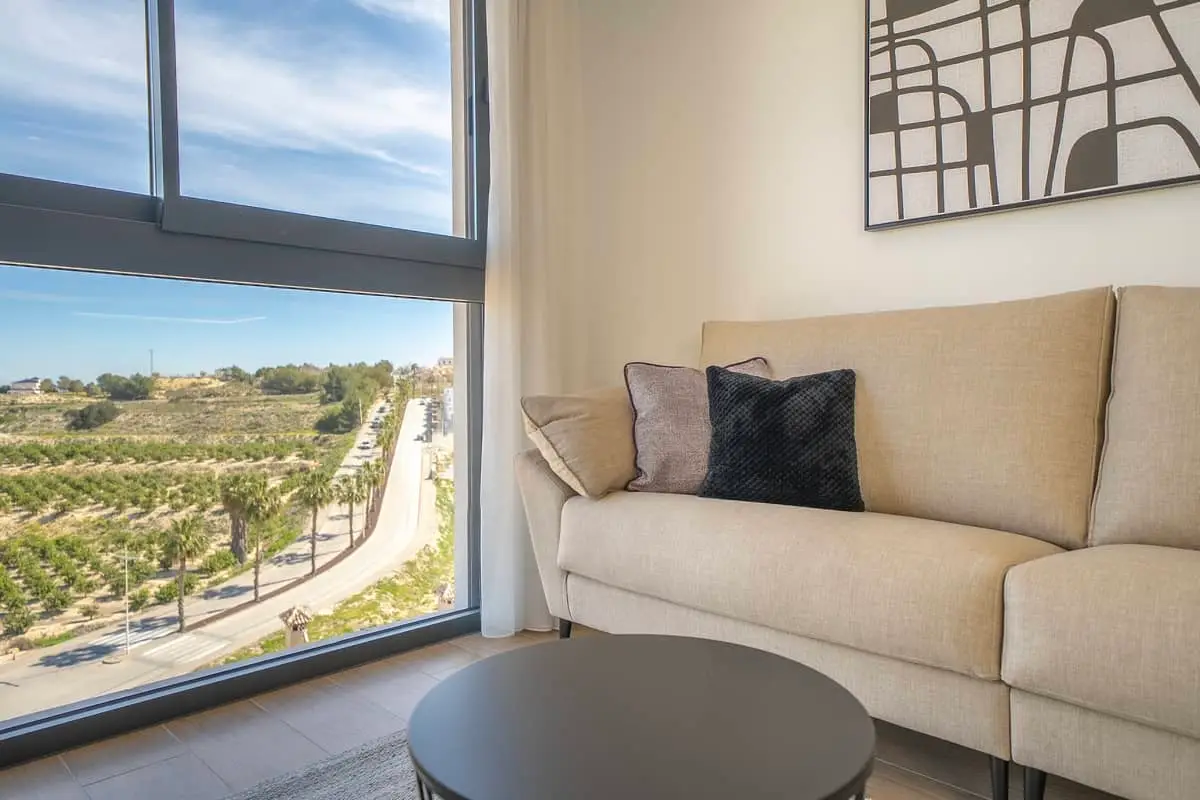
Another factor that influences the perception of space is the natural light. The position of the windows, the orientation of the property and the layout of the rooms determines how light enters throughout the day. A bright living room that is well connected to the outside can convey a greater sense of space than another room that is larger in size but has limited natural light.
In short, make the most of the square metres in a home It involves ensuring that every space is functional and comfortable for those who use it. A larger room isn’t always better if its shape makes it difficult to fit in a bed, a wardrobe or a desk.
The keys to the ideal layout in a new-build home
When visiting a new-build development or studying the plans for a new-build property, it is common to focus first on the number of bedrooms, the bathrooms or the size of the terrace. However, it is worth taking a few minutes to consider how all these spaces relate to one another.
One of the main advantages of new-build properties It allows you to see the layout of the property from the earliest stages of the project and assess whether it meets your needs before making a decision to buy.
Open spaces, yet clearly defined
Living rooms with an integrated kitchen are one of the most common features in newly built homes. This layout makes better use of the space and creates rooms that appear more spacious.
For it to work properly, it is important that each area retains its function. The kitchen It must have sufficient workspace and storage space, whilst the dining room and living area need to be of a suitable size to accommodate the furniture without obstructing the passageway.
Bedrooms designed for rest and relaxation
A good layout should take into account the location of the bedrooms with regard to the busiest areas. Wherever possible, it is advisable to ensure that bedrooms are not too exposed to noise from the living room or kitchen.
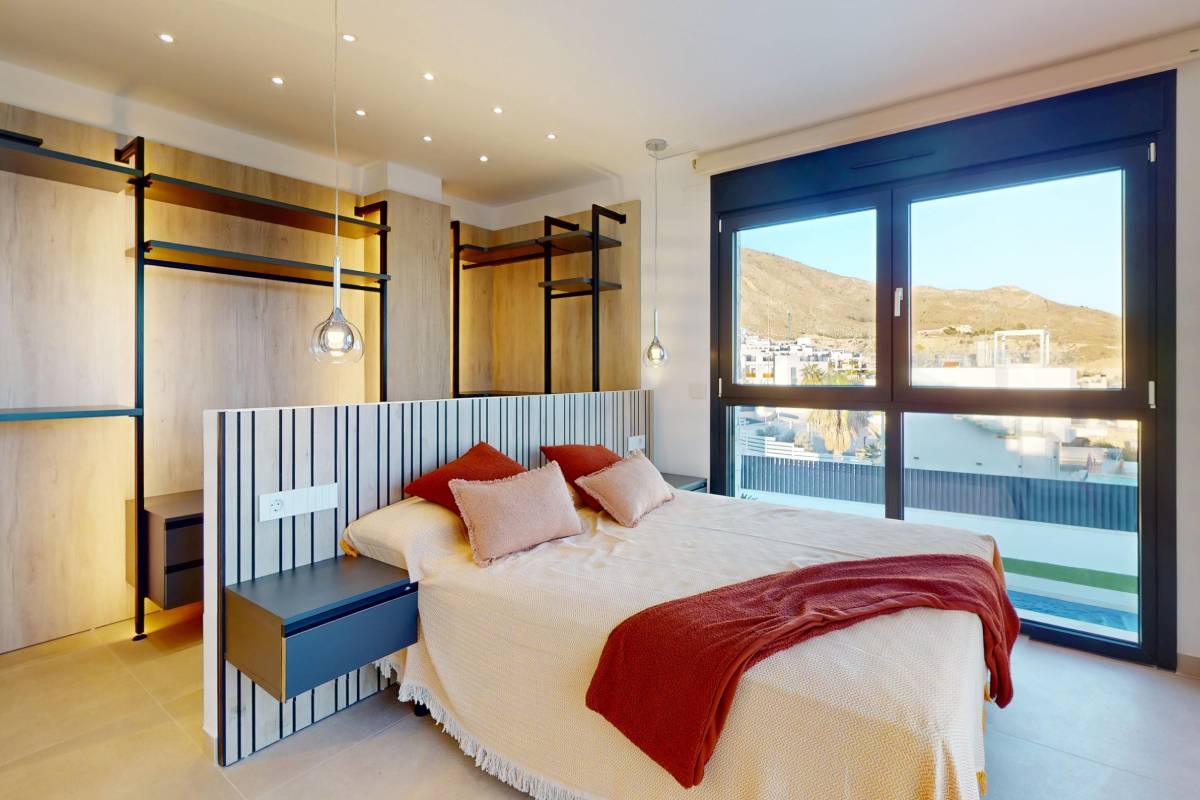
It is also important to consider the room’s proportions. A functional bedroom should allow for the bed to be positioned comfortably, provide storage space and leave enough room to move about. Sometimes, a slightly smaller room with a regular shape is more practical than one with a larger floor area but a complicated layout.
Terraces that expand the possibilities of your home
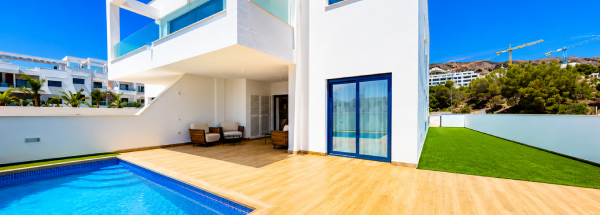
In areas such as the Costa Blanca, where the climate encourages people to enjoy the outdoors for much of the year, the terraces play a particularly prominent role.
Its position in relation to the living room can make a big difference. When the two spaces are connected by large windows or sliding doors, this creates a sense of visual continuity that brings in light and makes the living area seem more spacious.
Furthermore, a well-proportioned terrace allows you to create different areas, such as an outdoor dining area or a relaxation area. To assess its practicality, it is worth considering not only its size but also its shape and the actual space available for placing furniture.
Storage and ancillary spaces
Built-in wardrobes, laundry areas and storage spaces are also part of a functional layout. Having suitable places to store clothes, cleaning products and everyday items helps to keep rooms tidy.
These are details that might go unnoticed when looking at a floor plan, but which become important once we start living in the house.
A layout tailored to every lifestyle
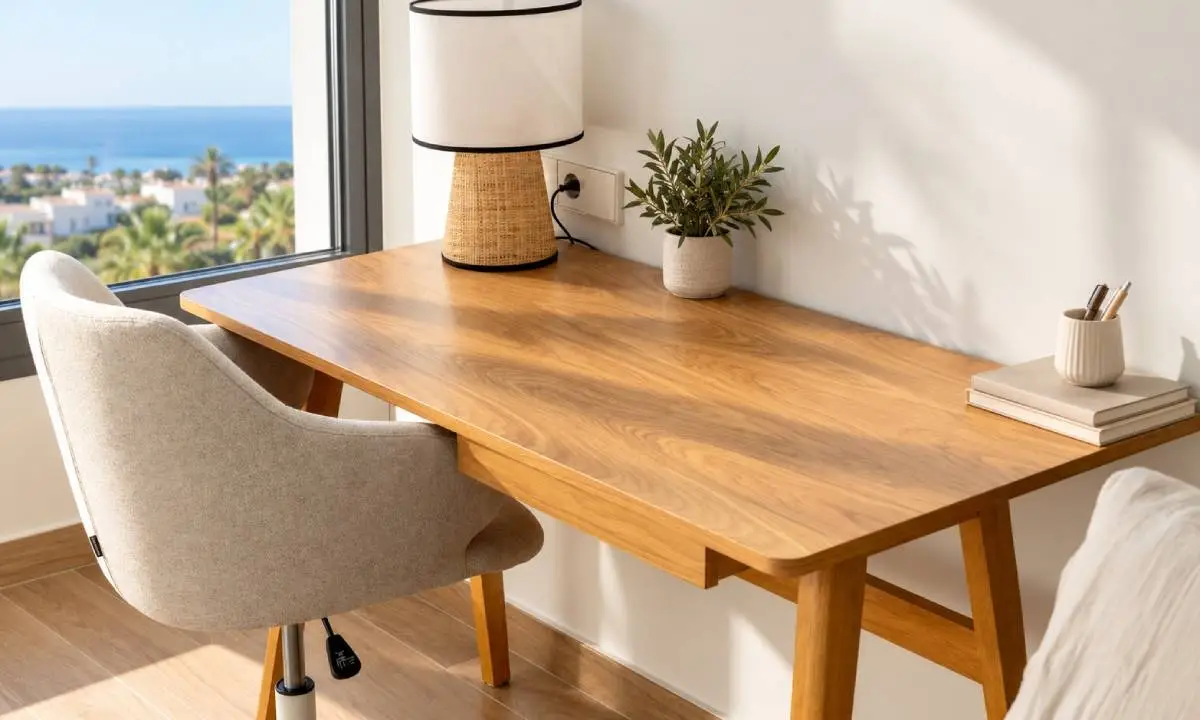
There is no single perfect distribution. A couple who teleworking You may need an extra room to use as a study, whilst a family with children will probably place greater importance on the bedrooms being close together and on having a spacious living area.
That is why, before choosing a home, it is a good idea to imagine what a typical day there would be like: where we would have breakfast, how we would use the living room, how much space we would need to work, and where we would store our belongings.
This simple exercise helps to identify needs that are not always reflected in the square metres shown on a floor plan.
At Immosol We know that choosing a home involves thinking about how we want to live today and how our needs might change over time. That is why, The layout of the rooms is one of the aspects that deserves particular attention when assessing a newly built property.
Because, at the end of the day, The best layout for a home is one that makes the most of every square metre in a natural way, with comfortable, light-filled spaces designed to suit the lives of those who are going to make it their home.



 Spanish
 English
 French
 Dutch